ටයි බීම් දැමීම (Tie Beam Construction)
A Complete Guide to a Strong Foundation in Sri Lanka
Building your dream home is a lifetime investment. When constructing a house, the foundation is the most critical phase where you cannot afford to make mistakes. Among the key structural components of a solid foundation is the Tie Beam (ටයි බීම්)-also known in some local contexts alongside the plinth beam.
In this comprehensive guide, we will break down the entire process of tie beam construction, drawing from the professional house building series by
Whether you are a homeowner overseeing your site or a novice builder, this step-by-step breakdown will help you ensure your construction meets the highest quality and safety standards.
What is a Tie Beam (ටයි බීම්)?
A tie beam is a structural reinforced concrete (RCC) beam that connects two or more columns (කණු) or foundation structures together. Its primary purpose is to:
- Prevent Differential Settlement: It keeps the columns tied together so they don’t shift outward or settle unevenly over time.
- Distribute Structural Load: It evenly distributes the weight of the walls and the building structure down to the foundation.
- Stiffen the Structure: It drastically increases the overall rigidity of the building, protecting your walls from structural cracks.
Step-by-Step Tie Beam Construction Process
To achieve maximum structural strength, the tie beam must be constructed using a precise, professional sequence.
Step 1: Column Overlapping & Reinforcement (කම්බි බැඳීම)
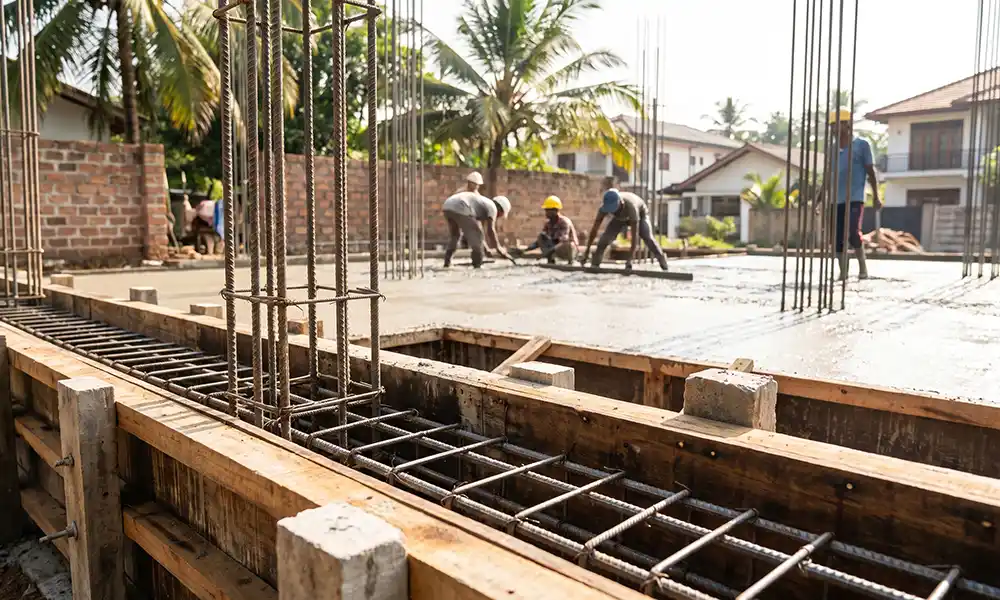
Before casting the tie beam, steel reinforcement rebars are laid out according to structural engineering drawings.
-
Structural steel rods are bent and bound securely with binding wire.
-
It is critical to ensure proper overlapping (Lapping length) where column rebars meet beam rebars.
-
Stirrups (Rings) must be spaced precisely to handle shear stress, especially near joint locations.
Step 2: Formwork & Shuttering (සැටලිම් ගැසීම)
Once the steel cage is bound, formwork (shuttering) is installed around the steel structure.
-
Planks or steel shuttering sheets must be securely aligned and braced so they do not bulge or leak under the heavy weight of wet concrete.
-
Cover blocks (කොන්ක්රීට් කවර්) must be placed underneath and on the sides of the steel cage. This ensures the steel remains fully embedded inside the concrete, protecting it from moisture and rusting.
Step 3: Concrete Mixing and Pouring (කොන්ක්රීට් දැමීම)
With the formwork locked in place, the concrete mix is prepared.
-
Generally, a standard structural mix like Grade 20 or Grade 25 (often a 1:2:4 or 1:1.5:3 ratio of Cement, Sand, and Aggregates) is used.
-
During the pour, a mechanical concrete vibrator must be used. Proper vibration eliminates air voids and ensures the concrete flows perfectly around the dense steel bars, preventing weak spots called “honeycombs.”
Step 4: Curing (වතුර දැමීම)
After the concrete sets and the shuttering is removed, curing must begin immediately. Keeping the tie beam damp by watering it daily for at least 7 to 10 days is vital to help the concrete reach its maximum design strength.
Watch the Full Step-by-Step Construction Video
Want to see how this is done live on a real Sri Lankan construction site? Watch the step-by-step demonstration of foundation construction, tie beam reinforcement, and soil backfilling in Episode 09 of the Lions Home Lanka House Construction Series on YouTube:
▶️
Build Your Dream Home with Lions Home Lanka
At Lions Home Lanka, we bring engineering precision, transparency, and top-tier craftsmanship to every home we build. From structural design to final finishes, our team of qualified engineers and construction specialists ensures your home stands strong for generations.
If you are planning to build your home in Sri Lanka and need a trusted partner, get in touch with us today!
-
Office Address: No.576/1, Kadawatha, Sri Lanka.
-
Phone / WhatsApp:
+94 72 7 637 500 -
Email:
info@lionshome.lk -
Official Website:
Lions Home Lanka